Leave a Message

Thank you for your message. We will be in touch with you shortly.

405 Emerson Ct
Coming Soon

405 Emerson Ct

405 Emerson Ct, Discovery Bay, CA 94505

$799,000
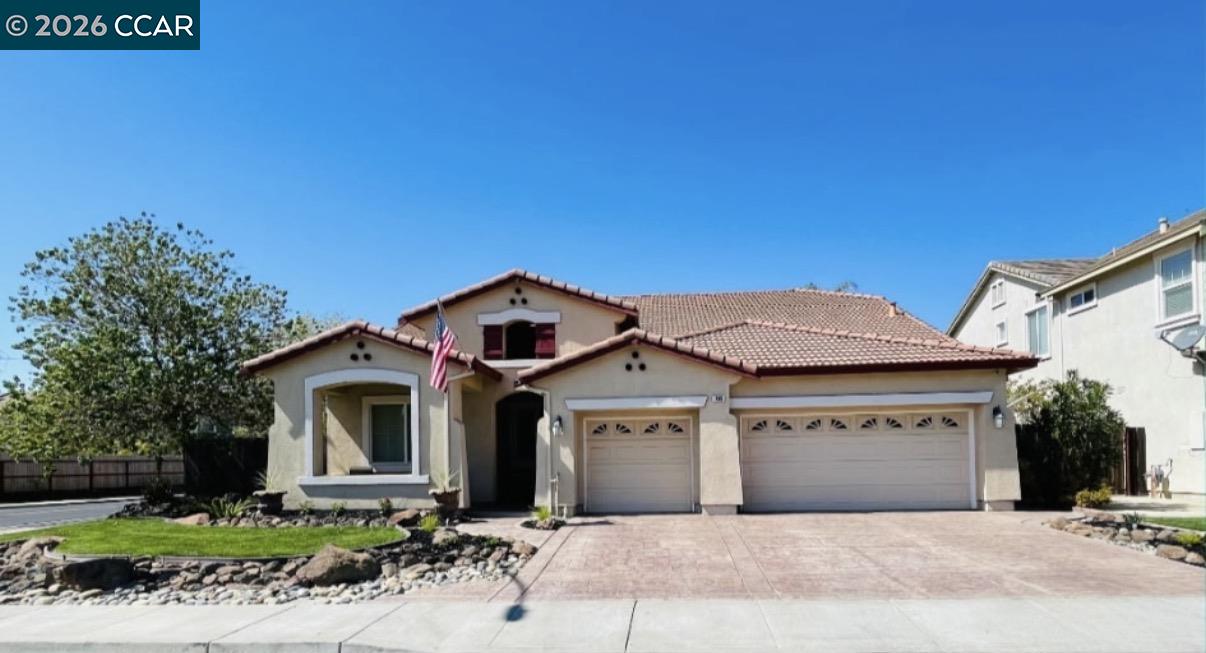
First time on the market! Welcome to this beautifully maintained home in desirable Ravenswood Estates, featuring one of this neighborhood's most sought-after floor plans. 2888 Sq.ft. Offering 5 bedrooms 3 baths, including 4 bedrooms and 2 baths on the main level, plus an upstairs Junior Primary Suite with full bath--ideal for guests, extended family, office or private retreat. Recently updated luxury vinyl plank flooring enhances the main living areas. The family room features a cozy raised-hearth gas fireplace, while the formal dining room is accented by a distinctive beveled-glass mirrored wall and is adjacent to the living room. The open-concept kitchen is the heart of the home with abundant cabinetry, tile flooring and a convenient butler's pantry area, opening to the spacious family room. Generously sized bedrooms include a main-level primary suite with dual vanity sinks, separate shower and soaking tub. Beautiful curb appeal, refreshed landscaping, custom stamped-concrete driveway, walkways and backyard patio, plus an oversized 3-car garage. Just a short distance to Ravenswood Neighborhood Park and Timber Point Elementary, with Discovery Bay Marina, shopping and dining nearby. No HOA!

5
beds

3
baths

2,888 Sq.Ft. LIVING AREA

7,301 Sq.Ft. lot

Cathy Baigent

Cathy Baigent

Features & Amenities

Interior

  • total bedrooms5
  • Total bathrooms3
  • full bathrooms3
  • Laundry room Laundry Room
  • Flooring Concrete, Tile, Engineered Wood
  • Fireplace Family Room, Gas
  • APPLIANCES Dishwasher, Plumbed For Ice Maker, Refrigerator, Dryer, Washer
  • other interior Features Dining Area, Family Room, Formal Dining Room, Breakfast Bar, Breakfast Nook

Area & Lot

  • Status Coming Soon
  • Living Area2,888 Sq.Ft.
  • Lot Area7,301 Sq.Ft.
  • MLS® ID41149462
  • TypeResidential
  • YEAR BUILT2006
  • NeighborhoodDiscovery Bay
  • Architecture StylesContemporary

Exterior

  • STORIES2
  • Garage Space3.0
  • water SourcePublic
  • PoolNone
  • roofTile
  • lot featuresCorner Lot, Court, Level, Sprinklers In Rear
  • parkingAttached, Garage Door Opener
  • HEAT TYPEForced Air
  • AIR CONDITIONINGCentral Air
  • sewerPublic Sewer
  • other exterior FeaturesBack Yard, Dog Run, Front Yard, Side Yard, Sprinklers Automatic, Sprinklers Front, Low Maintenance

Financial

  • Sales Price$799,000

Mortgage Calculator

Estimate your monthly mortgage payment, including the principal and interest, property taxes, and HOA. Adjust the values to generate a more accurate rate.
All estimates are provided for informational purposes only. Actual amounts may vary.
$0,000 Your Payment 20 15 65
$0,000 Your Payment

Work with Maria

Focusing on collaboration versus competition, I have found a successful strength in numbers approach to real estate. At Dudum Real Estate Group we are small enough to be personal, yet large enough to be powerful. Experience the Dudum difference.

Follow Me on Instagram